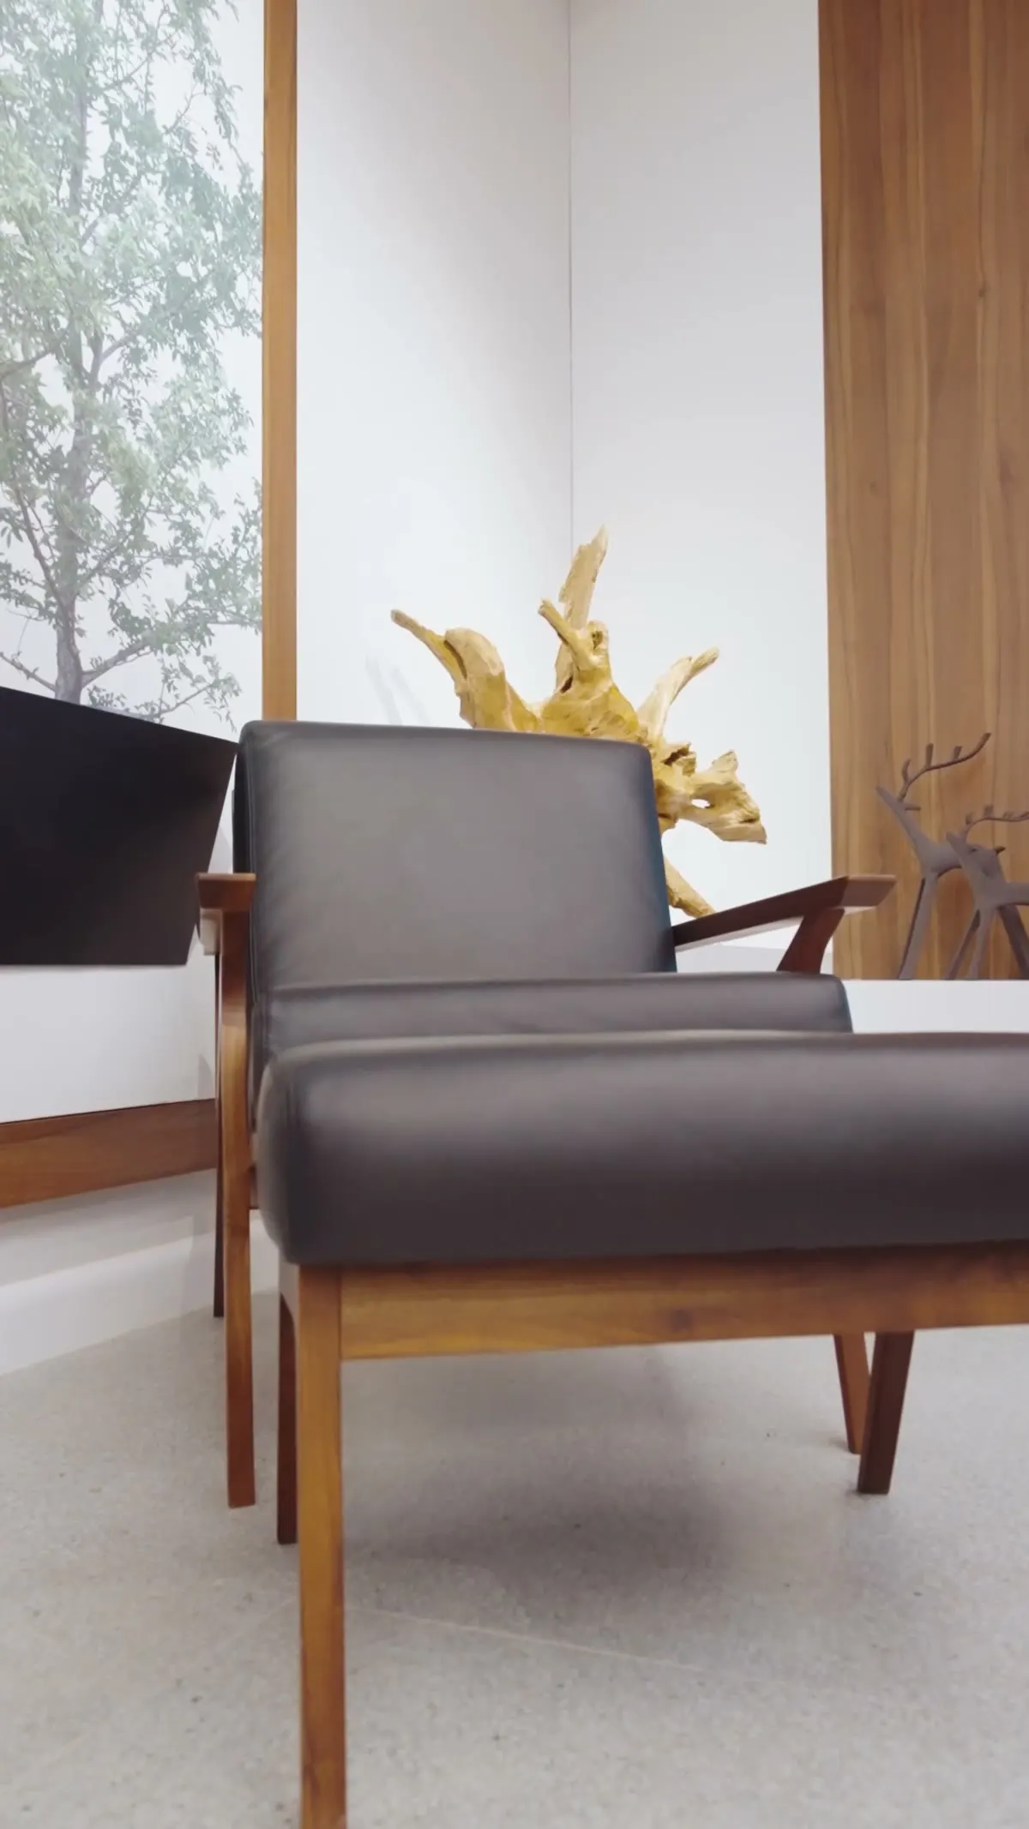
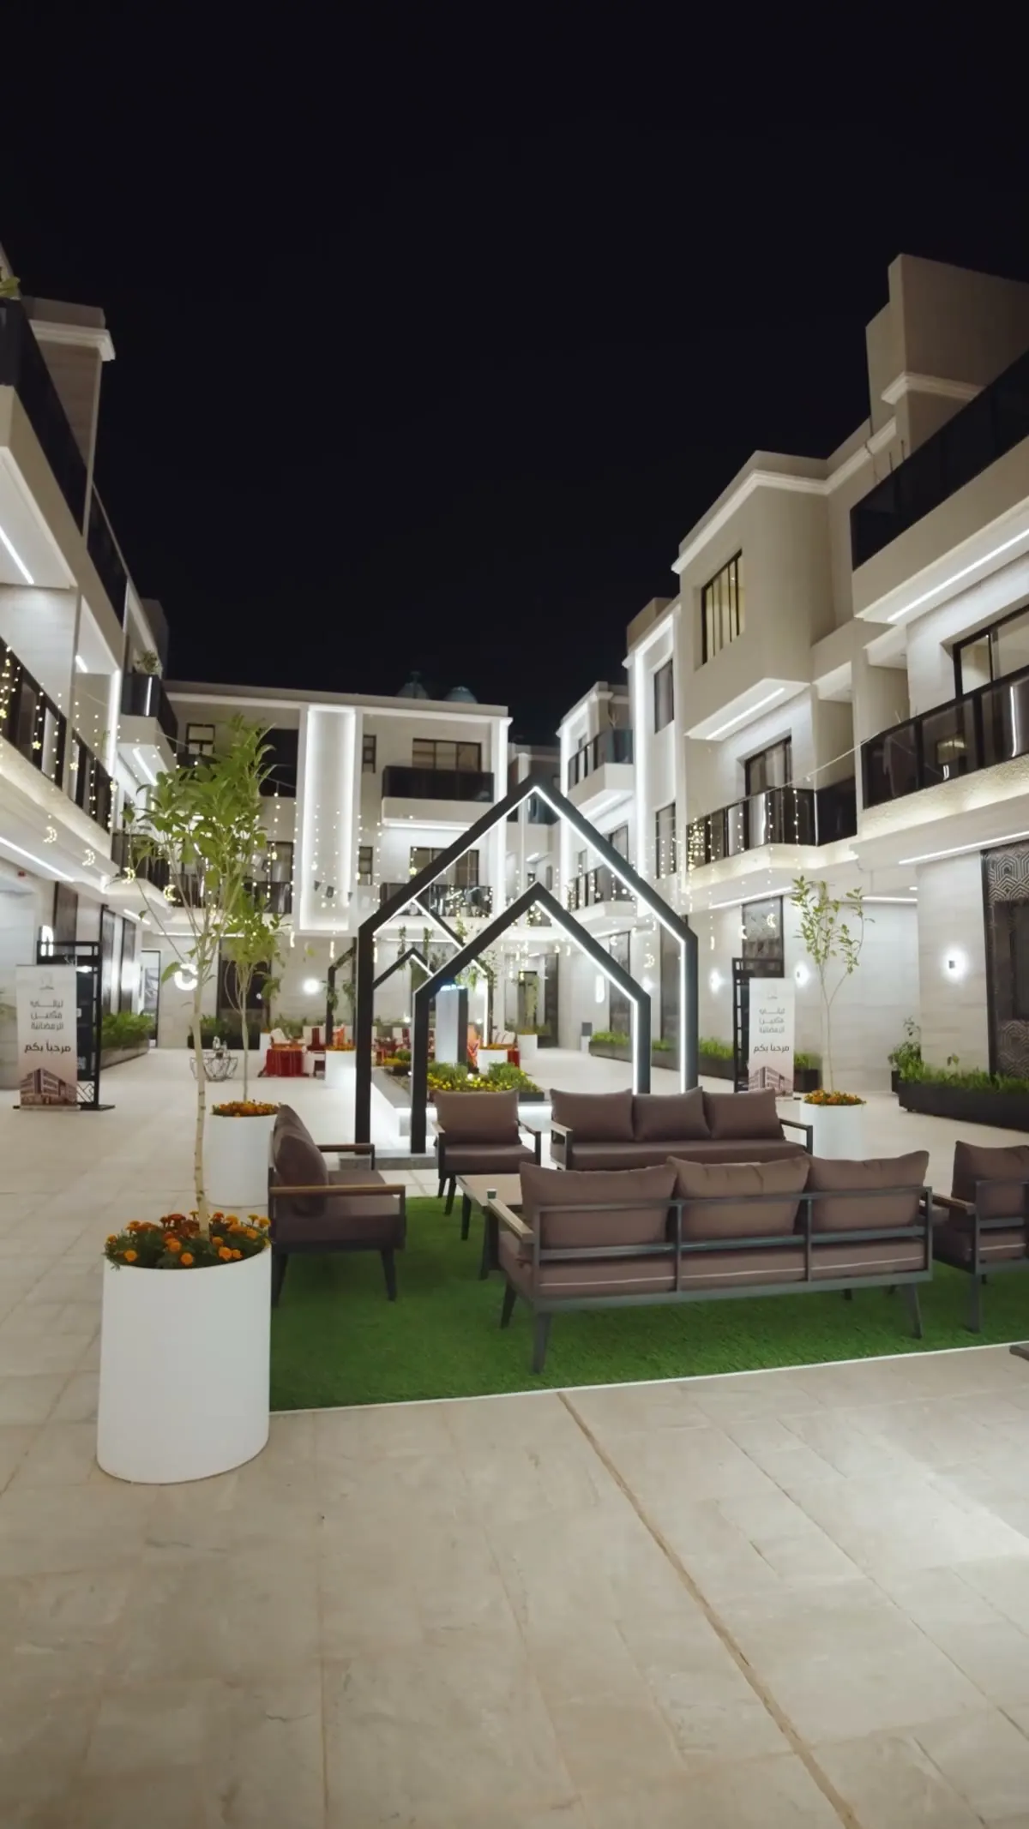
A vertical architectural film moves through living spaces, interiors and shared amenities in the supplied Makeen project. The sequence combines broad room views with furniture, materials and exterior scenes.
See how the location, details and shot sequence come together in the original film.
The project idea
The project story
The idea builds a sense of the place by moving between room-scale views and smaller design details. Living areas, kitchens and bedrooms connect with amenities and an evening exterior, creating a tour of different parts of the residential environment.
Inside the work
How it was executed
The supplied film uses vertical framing to show interiors, furniture, a sauna, fitness equipment and shared outdoor space. The edit progresses from domestic rooms to amenities and exterior views, with Watan Arabia’s production identity framing the film.
Watan’s role
From idea to a complete work
Watan’s role is producing an architectural presentation: selecting views that reveal spatial layout, capturing material and furniture details, and arranging the footage into a coherent tour. The description concerns the visible project, without adding unsupported location, ownership or sales information.
Why this approach
What makes the idea a fit?
Combining spaces and details helps a viewer understand the atmosphere and variety of the property. The vertical format makes the tour suitable for mobile presentation while retaining attention to room composition.
The execution sequence
Establish living areas, kitchen and bedrooms.
Move closer to furniture, finishes and spatial details.
Extend the tour to amenities and the evening exterior.
Project details
Film & production
Related projects
Explore more projects from the same service category.